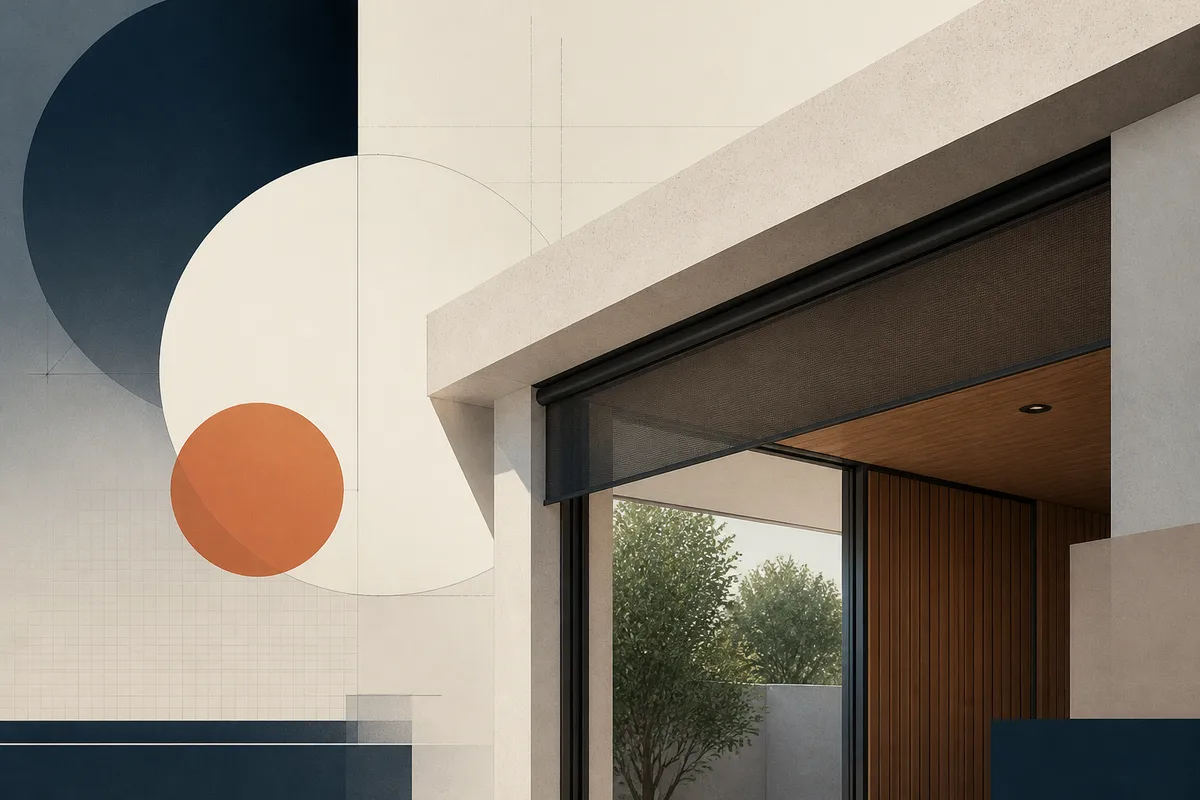
Architectural Integration: Hiding Retractable Screen Housing in Modern Home Design
Modern home design increasingly demands a seamless transition between indoor comforts and outdoor environments. The technical challenge lies in the hardware; a bulky metal canister bolted to a high-end stone pillar can ruin the visual flow of a high-end patio. Effective integration isn't just about covering the components, but about designing the structure to swallow the hardware entirely.
This guide explores the engineering and aesthetic strategies for hiding retractable screen housing without compromising the mechanical integrity of the system. Whether you are building a new custom home or renovating an existing porch, the goal is a concealed design where the screen is hidden when closed, offering a polished look from the exterior https://residentialdesignmagazine.com/product/135262/concealed-retractable-window-screen/.
Why Screen Integration Often Fails
Visual clutter in outdoor living spaces usually stems from treating screen systems as an afterthought rather than a structural component. When the "how" is ignored until the final walkthrough, homeowners face several compromises:
- Exposed fasteners and conduit runs that break the clean lines of modern minimalist architecture.
- Canisters that protrude into the walk-through clearance of the patio, violating the intended spatial volume.
- Incompatibility between the screen’s guide rails and the home’s exterior cladding, leading to unsightly gaps or caulking joints.
- Permanent "walled-in" installations that offer no path for screen repair and service without tearing out drywall or masonry.
The Playbook for Recessed Motorized Screens
Integrating screens into a home's profile requires a specific sequence of operations. It begins with the header and ends with the trim.
1Define the Pocket Dimensions Early
A recessed installation requires a dedicated void within the ceiling or soffit. This pocket must be sized not just for the roll of mesh, but for the motor head and the hem bar. Pockets often need to accommodate specific diameters to ensure the mesh rolls straight without bunching or "telescoping."
2Prioritize Structural Header Alignment
The screen housing should sit behind or within the structural header. In new construction, builders can utilize "U-headers" or dropped soffits to create a natural cavity. This allows the retractable screens to blend seamlessly into the frame, making them practically invisible https://apolloscreen.com/blog/case-study--the-rising-popularity-of-retractable-screen-doors-in-modern-homes/.
3Plan for Guide Rail Embedding
The vertical side tracks are just as important as the horizontal housing. For the cleanest exterior screen aesthetics, these tracks should be recessed into the columns or side walls. If the home uses stone veneer or stucco, the tracks can be installed before the final finish is applied, leaving only a small slit visible for the screen to travel through. Choosing an appropriate frame color can also help prevent the screen from visually competing with original architectural features https://www.uniblinds.com.au/blog/design-integration-how-retractable-screen-doors-complement-various-architectural-styles/.
4Ensure Removable Access Panels
Never permit a builder to seal a screen canister behind permanent materials. A removable trim piece or a "frieze board" should be used to cover the opening. This ensures that if a motor needs a reset or the mesh requires replacement, the work can be done quickly without a construction crew.
The Surface-Mount Alternative: Blending vs. Hiding
When recessing into the ceiling is not an option—common in retrofits for garage door screens—the strategy shifts from hiding to blending. Modern housings are available in various geometries, including square, slanted, and deco profiles. Matching the canister color to the trim is the baseline; the advanced move is mounting the housing directly against a beam and wrapping it with matching architectural molding to mimic the look of a tiered header.
How Motorized Screens of Dallas Helps
Executing a hidden installation requires a clear scope of work that bridges the gap between the framing, electrical, and finishing trades. A typical engagement involves reviewing architectural plans to verify that the proposed headers can accommodate the necessary pocket depth. For homeowners in the Dallas area, this often includes coordinating with local builders to ensure that electrical stub-outs are placed inside the pocket to avoid exposed wires. A sound scope of work should always include a detailed "shop drawing" showing the intersection of the screen track and the home’s exterior finish, particularly when dealing with complex materials like Texas limestone or modern metal siding. To discuss specific site requirements or to schedule a consultation, homeowners can call (214) 203-7072 or visit https://motorizedscreensdallas.com/.
Frequently asked questions
Can I hide the screens after my home is already built?
While true recessing is difficult post-construction, it is often possible to hide the housing by adding a decorative "valance" or build-out that matches your existing architecture. In many Dallas homes, this involves adding a custom-painted wood or aluminum fascia that sits just below the existing soffit, creating a "faux-recessed" look.
Do recessed screens require special drainage?
Because outdoor screens are exposed to humidity and rain, any recessed pocket should have adequate ventilation. Proper moisture management is recommended by ensuring pockets are designed with slight gaps or breathable trim to allow trapped moisture to evaporate, which helps prevent issues like mold growth in enclosed cavities.
How do I access the motor if the housing is hidden?
Accessibility is handled through the bottom of the pocket. The "lid" or cover plate is typically held in place by a few screws. Removing this plate allows a technician to access the motor, limit switches, and the roller tube without touching the surrounding ceiling or walls.
Will a hidden housing work with large wide-span openings?
Yes, but the pocket must be significantly deeper. Large spans require larger diameter roller tubes to prevent the metal from "bowing" under the weight of the mesh. If you are planning a wide-span opening in a Highland Park estate, you must account for a larger "stack height" in your architectural drawings.
Are there color limits for recessed tracks?
While the tracks are mostly hidden, the visible edges should be powder-coated to match the window mullions or the trim. Most professional-grade systems offer a wide range of standard architectural colors, and custom RAL color matching is a common practice for high-end modern designs to ensure the tracks disappear into the background.
What happens when you get in touch: you describe the situation, we ask the few questions that actually change the answer, and you get a clear scope and next step — no obligation.